The intended use
Define who will use the space, whether anyone will sleep there, and whether it needs independent living facilities. Confirm the authority for the property.
Check the approval path →A new chapter for the space you already have
Make room for what comes next.
Explore the possibilities. Understand the work. Start with a plan that fits your home.Explore conversion options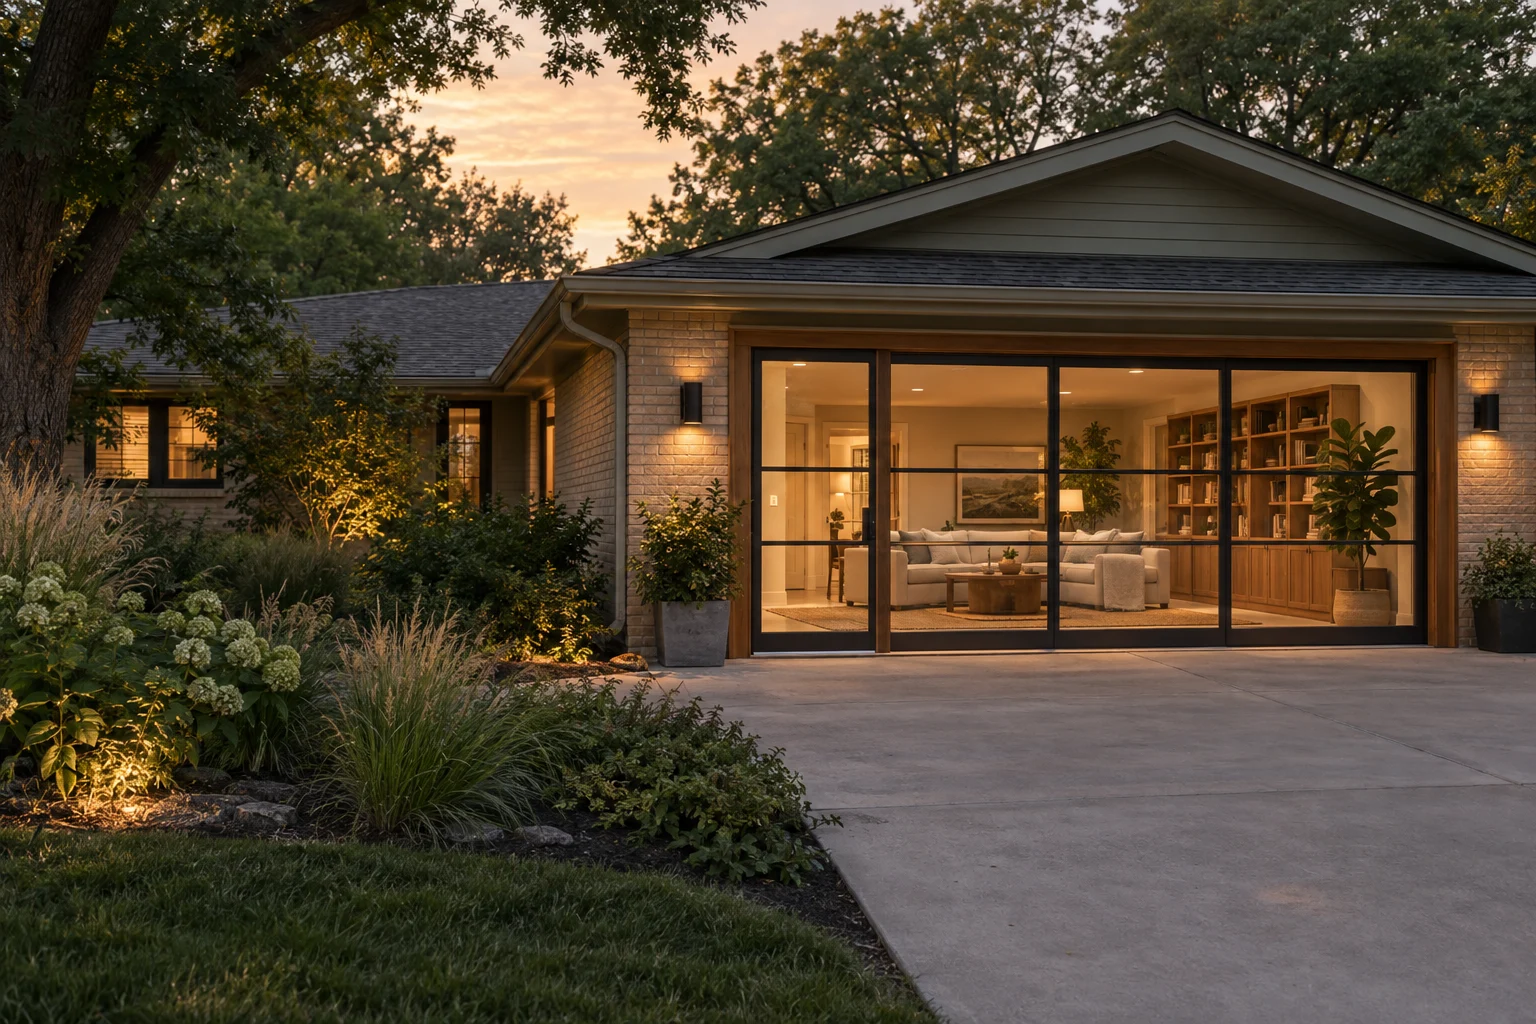
01 / Find your direction
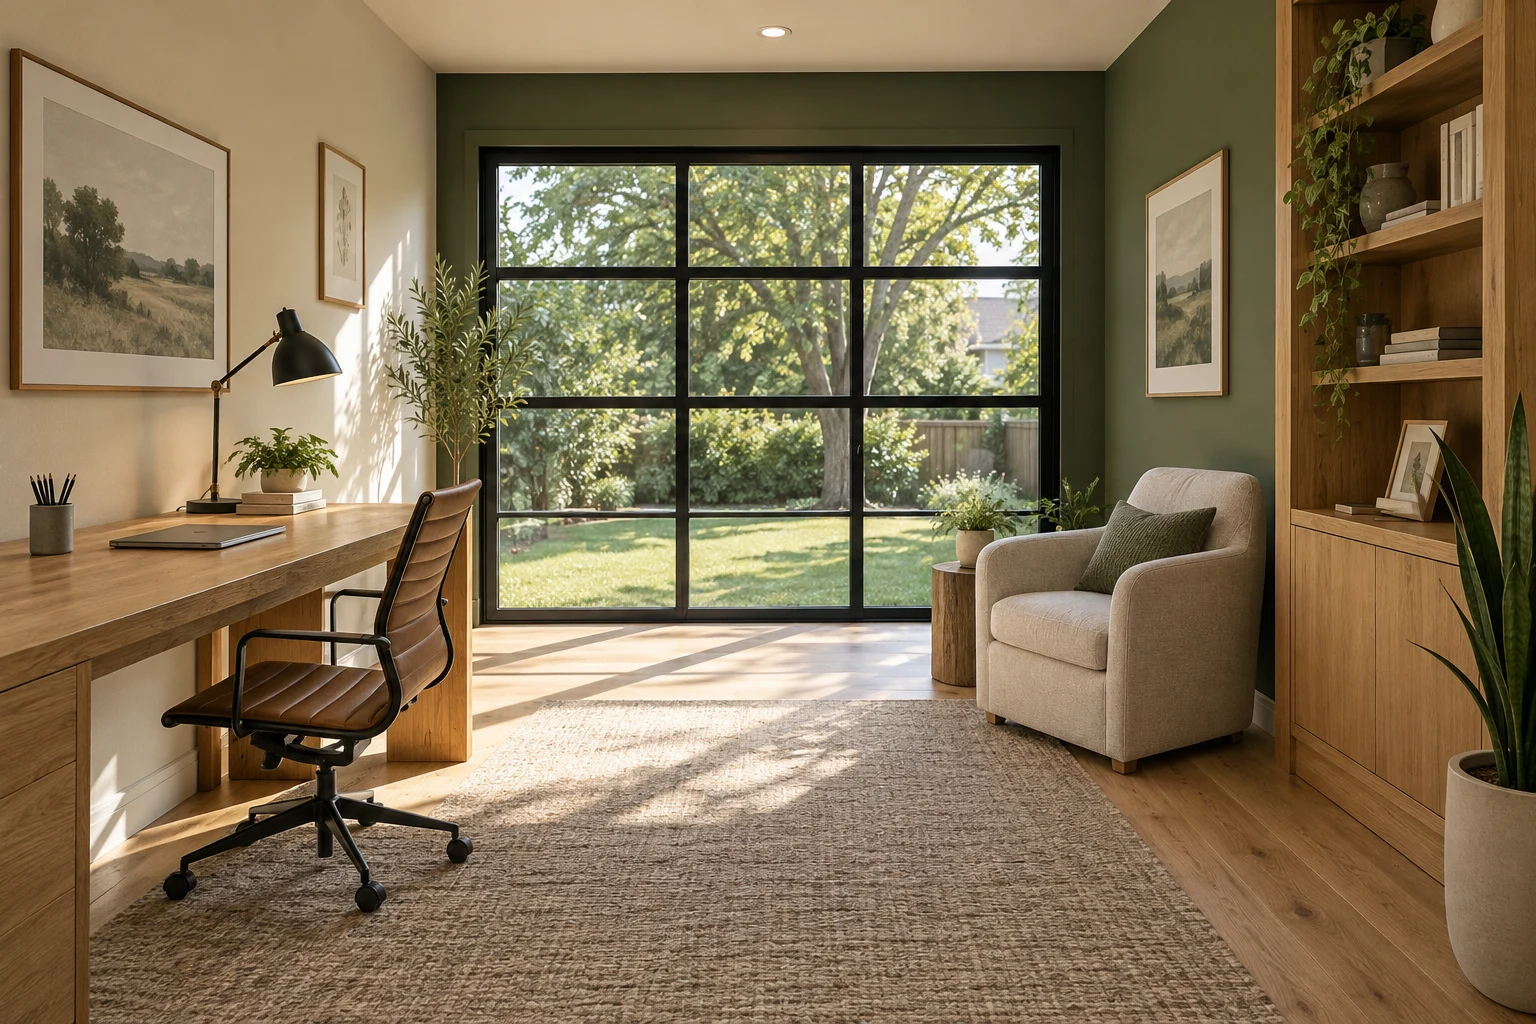
A family room with space to spread out. An office with a door that closes. A place for guests to feel at home. Start with the way you want to live.
A finished room, a legal bedroom and an independent dwelling have different requirements. Understand the distinction →
02 / Look beyond the finishes
Comfort starts before paint and furniture. The floor, exterior walls, windows and heating-and-cooling plan need to work together.
A garage slab may slope toward the old door. A new floor assembly changes thresholds and headroom. The former vehicle opening becomes part of the home's weather protection.
Read the complete planning guide03 / Start with three checks
You do not need every answer on day one. You need to know which questions shape the project.
Create your project briefDefine who will use the space, whether anyone will sleep there, and whether it needs independent living facilities. Confirm the authority for the property.
Check the approval path →Measure the shell, floor levels and clear height. Identify water paths, retained equipment, access and displaced storage before settling on a layout.
Understand floors and moisture →Coordinate the enclosure, comfort systems and utilities. Compare bids that include the same design, preparation, finishes and inspection closeout.
Compare equivalent quotes →04 / Put costs in context
A garage makeover, a conditioned room and an independent dwelling deserve different scope sheets. One assumed price per square foot will not explain the difference.
Floor preparation, enclosure, comfort, electrical work and the connection to your house.
Living-space scope ↗Room-conversion work plus legal sleeping use, safe escape and bathroom utility questions.
Guest-suite scope ↗Full dwelling facilities, property-specific zoning, utility connections, access and occupancy review.
ADU planning scope ↗05 / Know your jurisdiction
KCMO, Kansas City Kansas, incorporated Johnson County cities and unincorporated county areas follow their own approval paths.
Johnson County's residential remodel guidance starts with an address search and directs incorporated properties to their city. A mailing address alone does not settle who reviews the work.
Find the right permit starting pointThe planning library
Source-linked answers for the decisions behind a successful conversion, from the first measurements to final documentation.
Intended use. Local approvals. Existing conditions. Complete scope.
A few first questions
No universal comparison is useful without scope. Reusing a shell may avoid some new construction, but floor, structure, utilities and repairs can be substantial. Compare complete projects before deciding.
Sleeping use changes the planning questions. Ask about lawful room use, emergency escape and rescue openings, alarms and any remaining garage separation. Start with the bedroom and egress guide.
A partial conversion needs a practical retained-bay layout and a carefully designed boundary between the finished room and vehicle space. Check equipment access, displaced storage, air paths and applicable separation requirements. Explore the enclosure questions.
This is an independent planning resource. No installation partner is currently represented. The guides and worksheets help you prepare for the professional or authority you choose. Read about our approach.